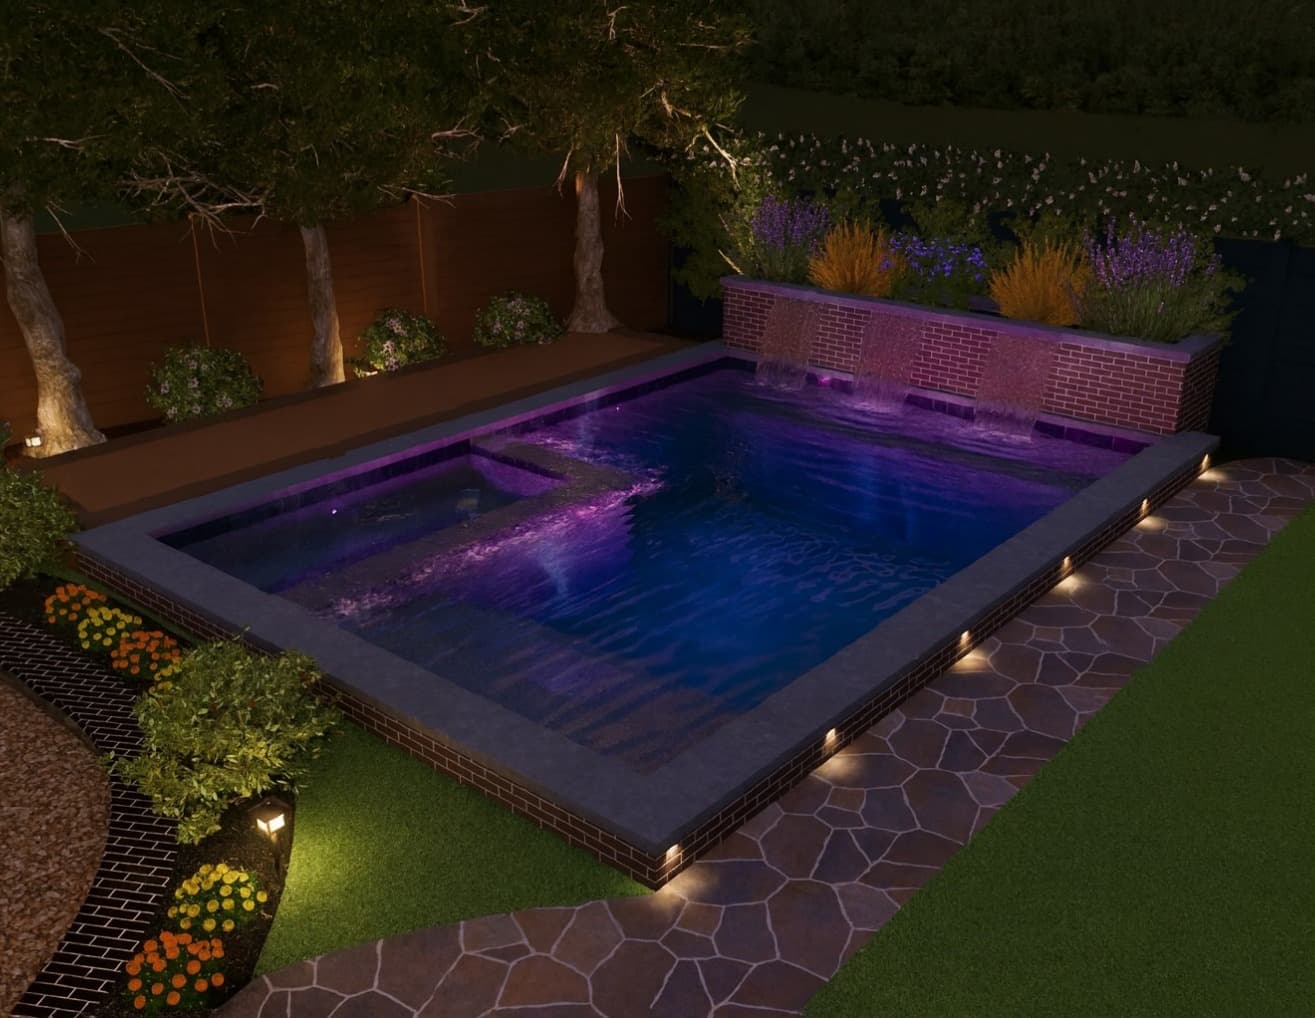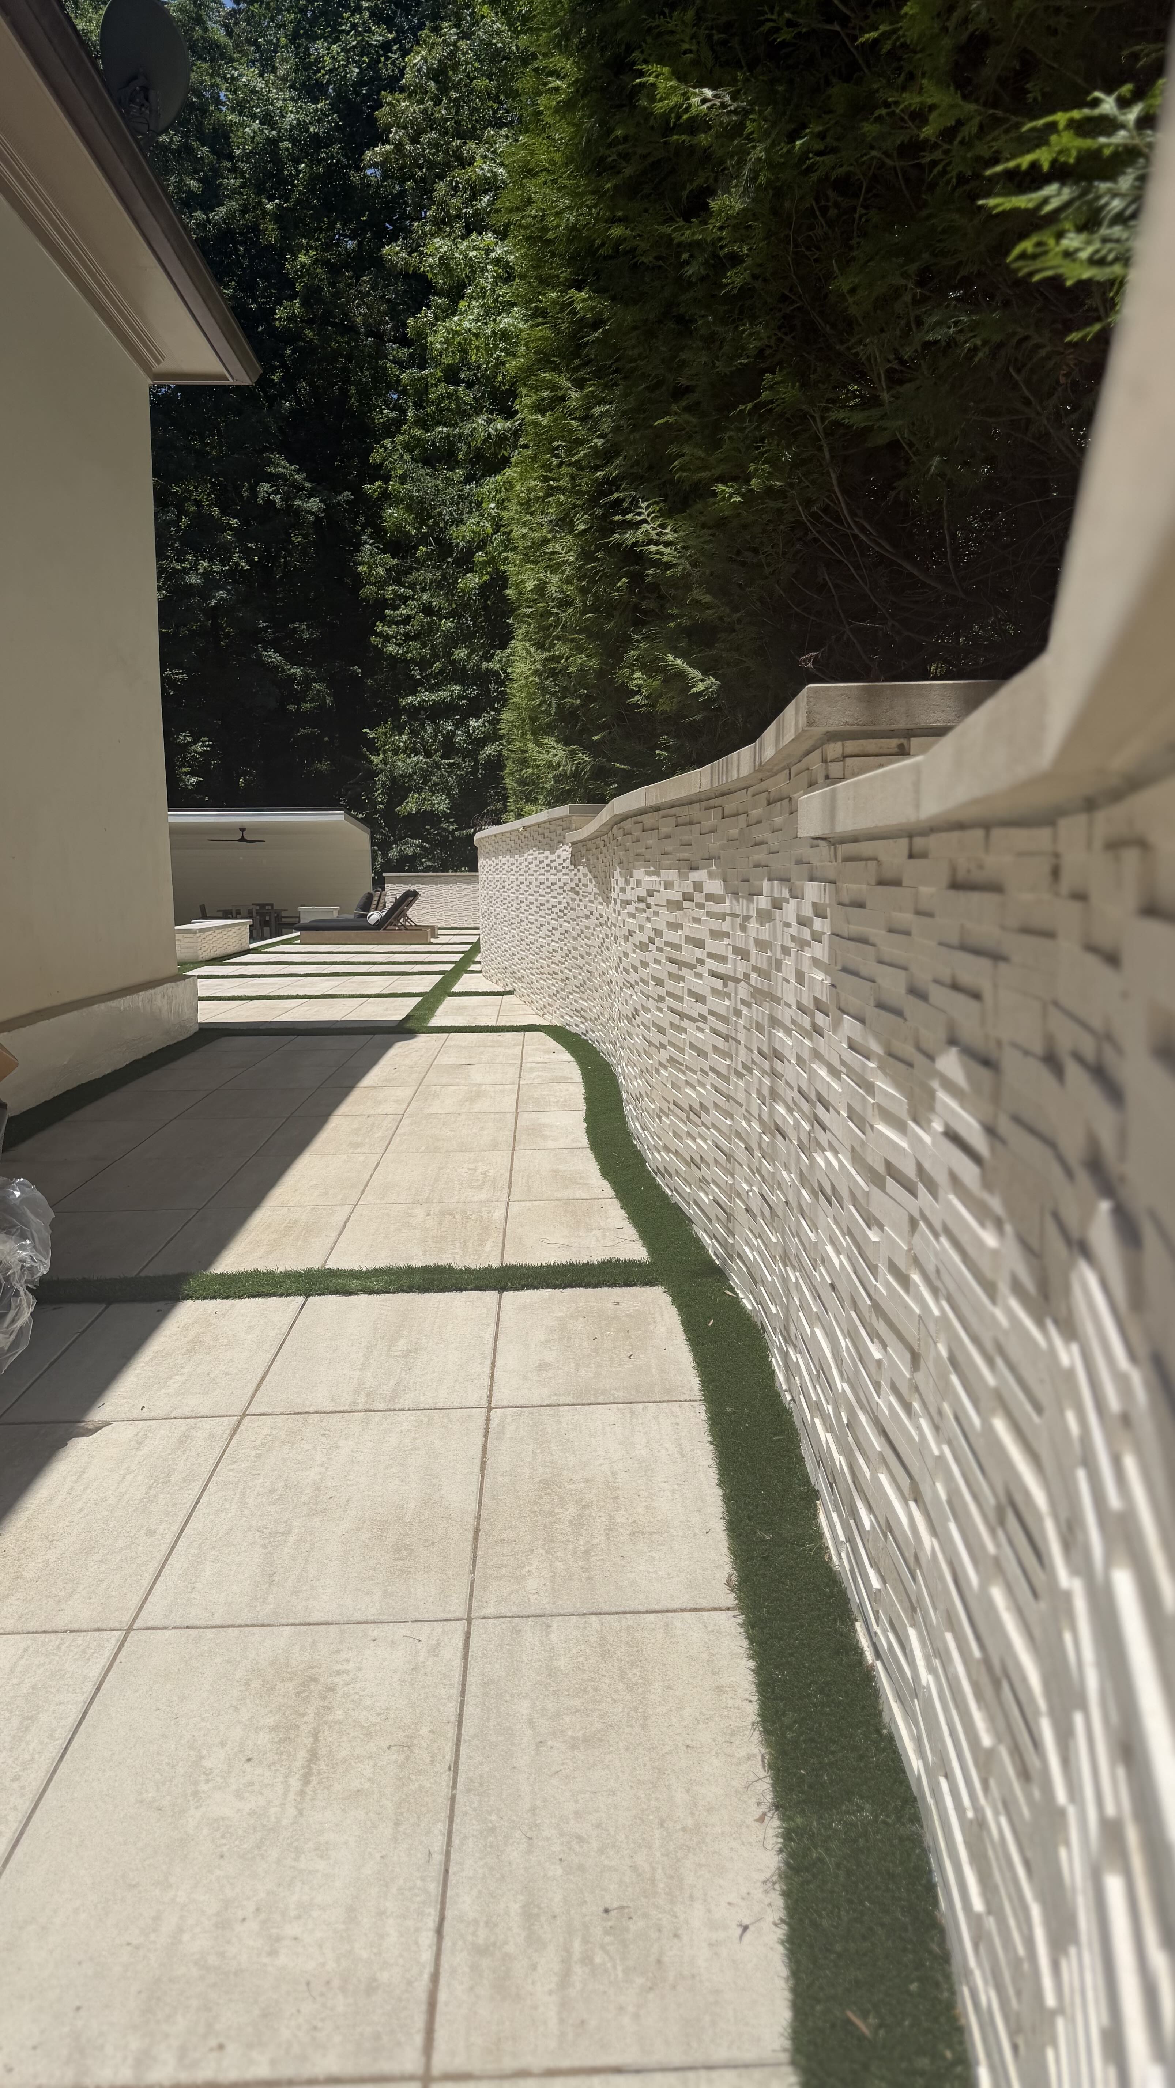
A hillside backyard can offer privacy, views, and room for a memorable outdoor retreat—but it changes how a pool project must be planned. On a sloped lot, the pool is only one part of the site design. Elevations, water movement, excavation access, retaining structures, and the connection to the house all need to be considered together.
For homeowners across North Georgia, the right first step is not choosing a pool shape from a photo. It is understanding the land and building a site-specific plan around it. Here are the questions to work through before committing to a design.
Start With the Shape of the Land
A site visit can reveal obvious changes in grade, but a measured survey helps the design team understand exactly how the property rises and falls. Existing survey information, property boundaries, easements, utilities, trees, the home, and nearby structures all influence where a pool can sensibly go.
The designer and project team can use that information to compare possible pool locations and identify where more detailed survey or engineering work may be necessary. A pool that looks simple in a flat-yard rendering may need a very different layout when the same elevations are mapped onto a hillside.
Pool Placement: Work With the Grade
The pool does not always need to sit on the highest or flattest part of the lot. Sometimes the best layout follows the natural contours; in other cases, a carefully planned terrace creates a useful level area. The goal is to balance the pool location with access from the home, sunlight, views, privacy, usable deck space, and the amount of earthwork involved.
Decks, steps, paths, and outdoor living areas deserve equal attention. A design that accounts for how people move between the house, pool, and yard tends to feel more intentional than a pool squeezed into the only apparent flat spot. Explore our completed outdoor living projects for examples of how pool, decking, and landscape can work as one composition.
Drainage Is a Design Decision
On sloped properties, rainwater can travel quickly across the site. The plan should consider runoff from uphill areas as well as water falling on the new pool deck and surrounding landscape. Grading and drainage should be coordinated so water is managed without directing it toward the house, the pool structure, or neighboring property.
Do not assume the finished deck or a retaining wall alone will solve a drainage issue. The right details depend on the specific elevations, soils, existing drainage patterns, and approved plans. Ask the design and construction team to explain how the proposed grading and drainage fit together—and where collected water will go.
Retaining Structures and the Pool Must Be Planned Together
Depending on the site, a project may use existing grade, a series of terraces, or engineered retaining structures. Their location and design can affect the pool layout, deck dimensions, access, drainage, and the usable yard left over. These elements should be coordinated early rather than treated as last-minute landscaping.
Retaining conditions vary widely, so avoid assuming that a wall is either required or unnecessary before the property has been evaluated. The project team can identify where qualified engineering review is appropriate and how the retaining and pool plans relate to each other. Our hillside deck article explores another way outdoor living space can respond to changing elevations.
Equipment Access Can Shape the Schedule and Scope
Before excavation begins, the team needs a realistic plan for getting people, machinery, materials, and excavated soil to and from the work area. Narrow driveways, steep approaches, fences, mature trees, overhead lines, and limited staging space can affect the construction method and sequencing.
Ask how equipment will reach the site, where materials can be staged, and whether the project may require special access arrangements or additional soil handling. Clear answers early help prevent surprises after the yard has already been opened up.
Build a Complete, Comparable Project Estimate
When you compare proposals, make sure each one addresses the same site conditions and project boundaries. A useful scope should clearly identify what is included and what may be an allowance or separate cost, including:
- Surveying, design, and any required engineering
- Excavation, soil removal, and difficult access considerations
- Retaining or terracing work, if the design requires it
- Grading and drainage around the pool and deck
- Pool structure, equipment, finishes, decking, and site restoration
- Permits, inspections, utility coordination, and project exclusions
There is no single extra cost that applies to every hillside. The most useful estimate is the one that makes the site-specific work visible, explains assumptions, and lets you compare the same scope across proposals.
Questions to Ask at the First Site Visit
- What survey or site information do you need before confirming a layout?
- How will the proposed pool elevation connect to the house and yard?
- How will runoff be managed, and where will the drainage discharge?
- Could this layout require retaining structures or additional engineering?
- How will construction equipment and excavated material move through the property?
- Which items are included in the proposal, and which remain allowances or exclusions?
Every property is different. A site walk is the practical way to move from general possibilities to a design, scope, and budget that reflect the actual yard.
Plan the Whole Backyard, Not Just the Pool
A change in grade can be a constraint, but it can also help define the character of the finished space. Thoughtful pool placement, coordinated decking, comfortable circulation, and deliberate planting can turn an awkward hillside into a backyard that feels connected to its surroundings.
White Glove Construction designs and builds custom pools and outdoor living spaces across Metro Atlanta and North Georgia. Schedule a site consultation to talk through your property, priorities, and next steps.